• Skip to primary navigation
  • Skip to main content
  • Skip to primary sidebar
  • Skip to footer

Plus Architecture

Progressive, high quality architecture

  • Home
  • Studio
  • Work
  • Contact
Contact
info@plusarchitecture.ie

Ballsbridge

12/10/2021 by

Workplace

Ballsbridge

Client The Comer Group
Location Ballsbridge, Dublin 4
Size 46,000sq.m
Status Complete

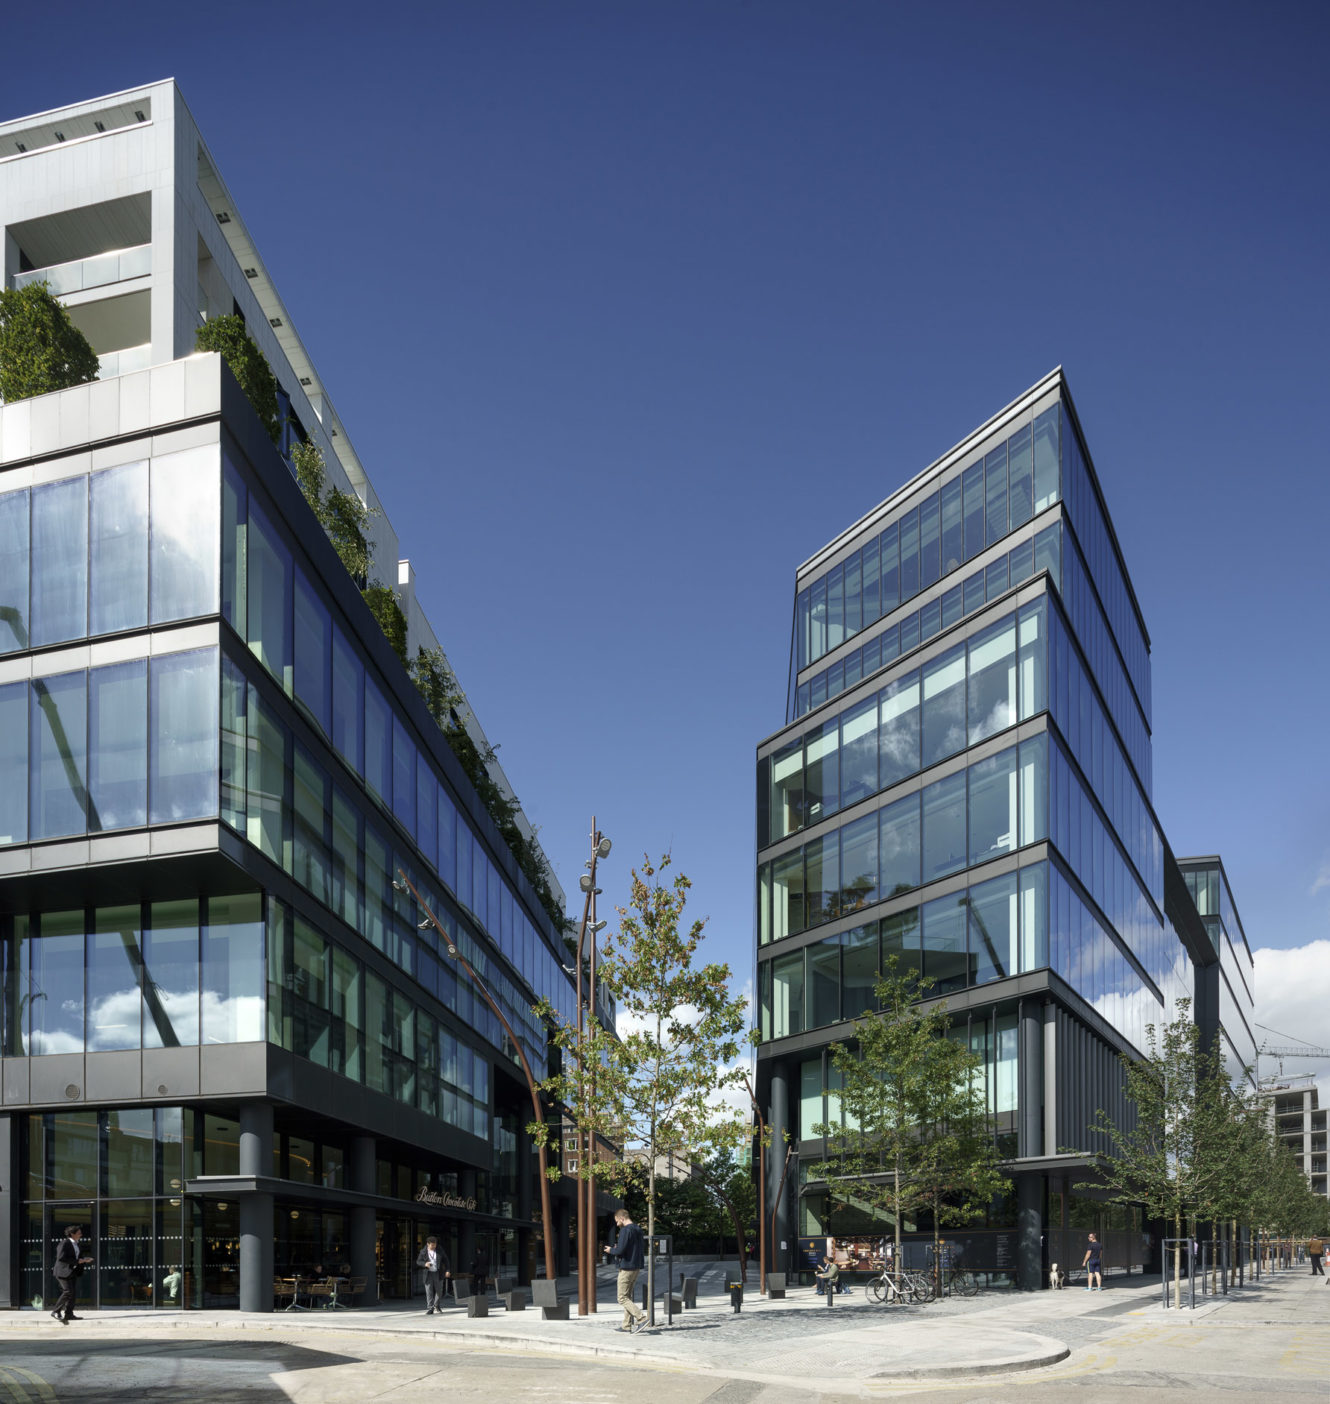
This 46,000 sq.m Mixed-Use development in the heart of Dublin 4 has recently been completed. The development comprises of office space, retail space and luxury apartments with views of Dublin bay.

The design for the redevelopment of the University College Dublin Veterinary College was undertaken by PLUS Architecture Director Des Twomey. The 2.2 acre site received full planning permission in 2009, for Glenkerrin Homes, for the provision of 89 apartments, 180,000 sqft of Grade 1 office space, 20,000 sqft of retail use and ancillary cultural provision. The Shelbourne Road office was designed to be highly space-efficient, divisible both horizontally and vertically to allow maximum possible sub-letting options. All retail units have been successfully let to a variety of tenants.

The project was completed in 2018.

200_20140905_Aerial Images.indd
Vet-College-Plus-Architecture-Main-View
Plus-Architecture-Vet-College-1
Plus-Architecture-Vet-College-3
Vet-College-Plus-Architecture-Pembroke-Road-Corner-2
Plus-Architecture-Vet-College-2
Ballsbridge Project Plus Architecture Rooftop night 3
Vet-College-Plus-Architecture-Terrace-5
Vet-College-Plus-Architecture-Model-1
Vet-College-Plus-Architecture-Model-4
Vet-College-Plus-Architecture-Model-3
Vet-College-Plus-Architecture-Interior-1
Ballsbridge Project Plus Architecture Rooftop View
Ballsbridge Project Plus Architecture Rooftop night 3
Vet-College-Plus-Architecture-Terrace-6
Plus-Architecture-Vet-College-4

Related projects

Adelaide Road Office
workplace
Hume Street
adaptation workplace
Prussia St. Student Housing
community living
Hamilton Gardens
living masterplan
Boyne Avenue
living masterplan
View More

#living, masterplan, workplace

Primary Sidebar

Footer

Chancery Lane,
Dublin 8, D08 C98X

info@plusarchitecture.ie
+353 (0)1 521 3378

Copyright © 2026 Plus Architecture ยท Website by Giant Elk Creative