Living
ely place
Client McHale
Location Ely Place, Dublin 2
Size 600sq.m
Status Complete
This project consisted of the remodelling and refurbishment of two 18th century houses in Dublin 2. The houses at 16 and 17 Ely Place form a terrace of three houses, along with No. 18, to the north. The houses appear to have been constructed c. 1770, and remodelled externally c. 1906.
Hume Street and Ely Place were laid out c. 1769 by Gustavus Hume, a prominent property developer in the St. Stephen’s Green area in this period. The terrace of houses, Nos. 16-18, are believed to be the earliest houses on the street. The floor plans in all three houses in the terrace diverge from the typical floor plan of the period, most notably with regards to the location of the staircase. The Dublin Civic Trust’s 2012 ‘Survey of Gable-Fronted Houses and Other Early Buildings of Dublin’ makes reference to the unusual layouts of the terrace and suggests that the houses may have been gable-fronted originally:
“[The houses’] plot divisions do not correspond with the larger mansions depicted on Bernard Scalé’s 1770s map of Dublin, which may account for the unorthodox disposition of accommodation inside No. 16 and No. 17 due to subsequent alterations… The interior detailing of all houses is somewhat antiquated and unusual in layout for their time and may have been built with a specific function in mind. Based on this, and the idiosyncratic remodelling executed by Deane, it is possible the houses were originally gable-fronted, constituting the last gasp of the gabled tradition in Dublin in the late eighteenth-century.”

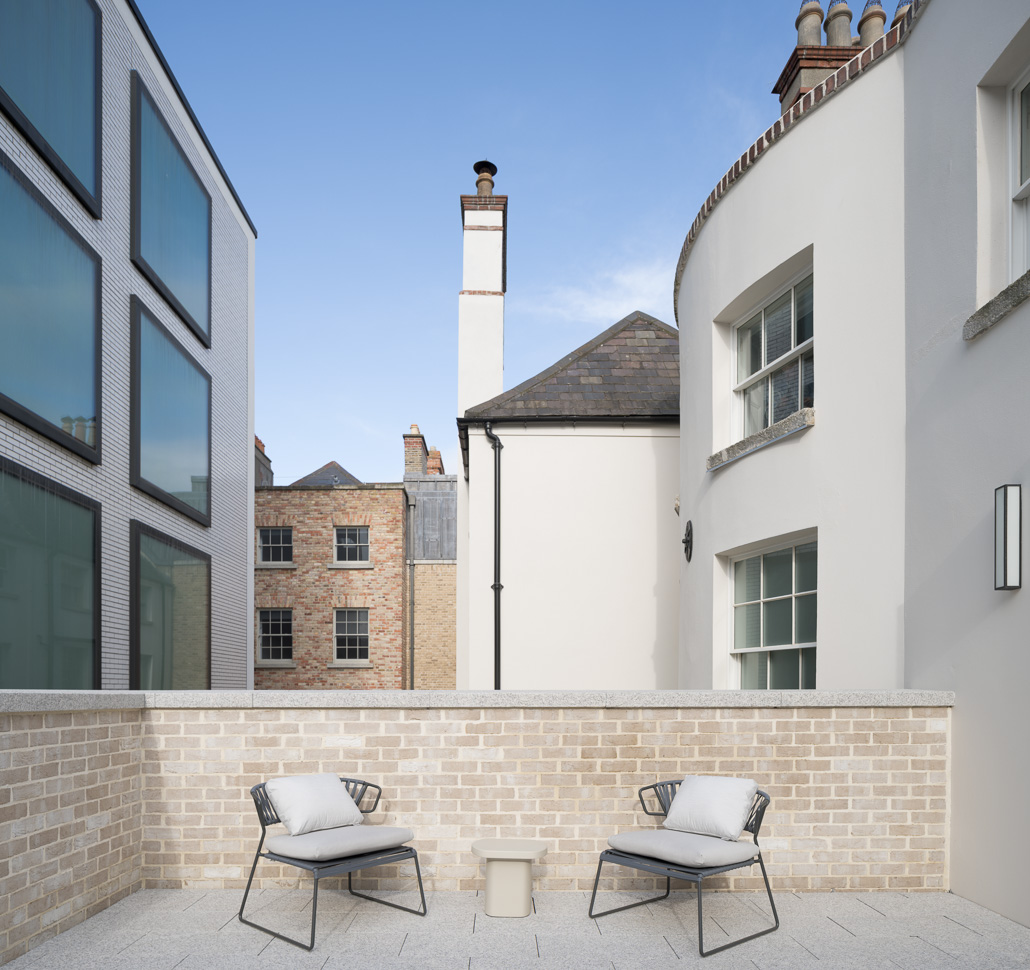
The terrace was remodelled in 1906, to designs by architect Thomas Manly Deane, who lived and worked at the neighbouring No. 15 Ely Place. The remodelling included the addition of mansard roofs and Dutch gables, but left the original brickwork intact at lower levels.
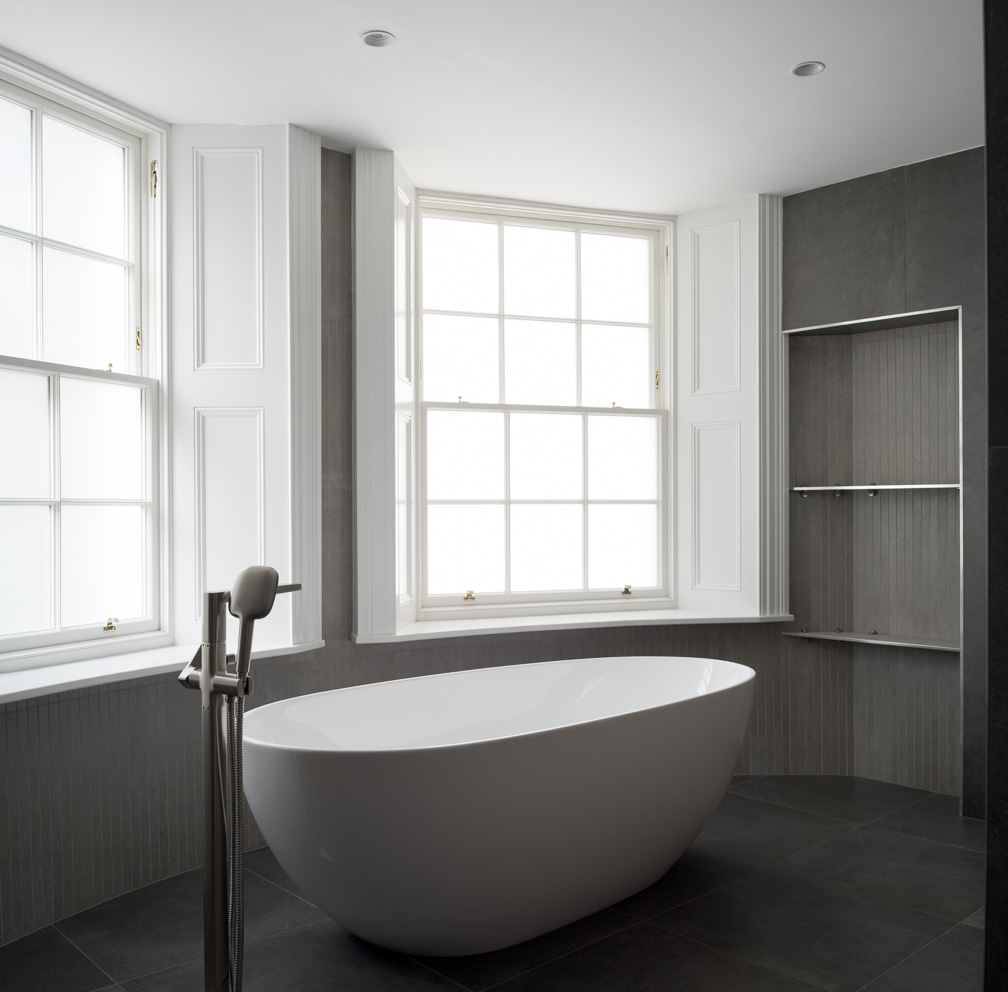
Since the remodelling by Deane at the turn of the last century, significant intervention and modifications were undertaken, incrementally and without coordination. These included the replacement of original sash windows with casement windows, removal of internal joinery, subdivision of rooms and amalgamation of others, the replacement of floors and removal of original ceilings (no. 17) and the extension to the rear of utilitarian outbuildings. Number 17 was put into office use and was the headquarters of the Labour Party.
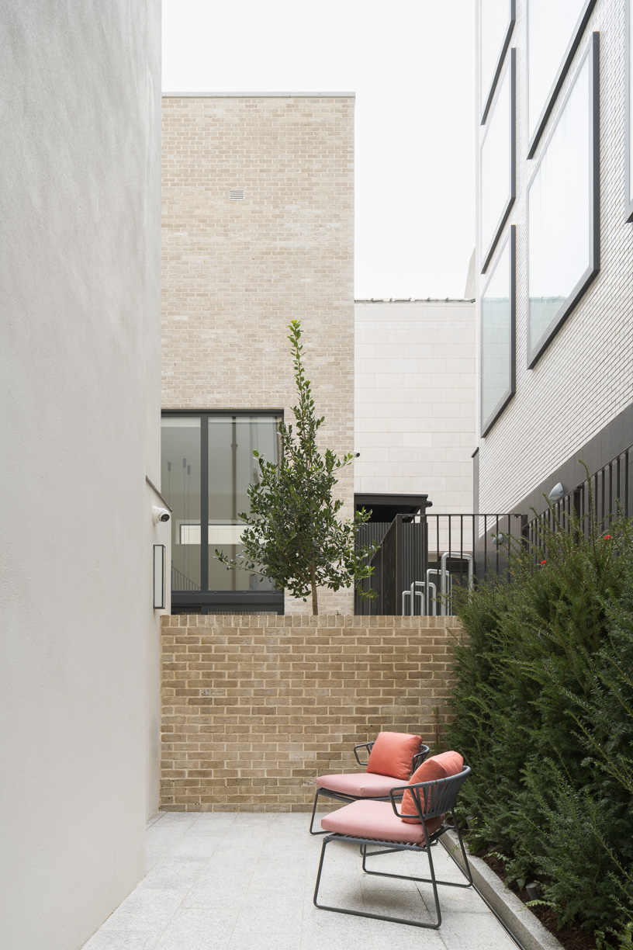
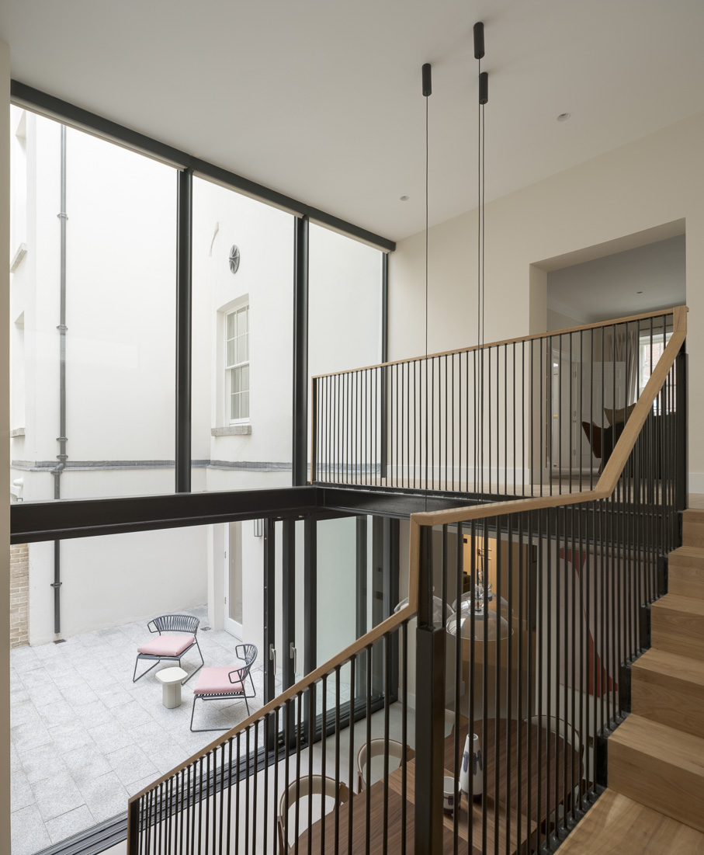
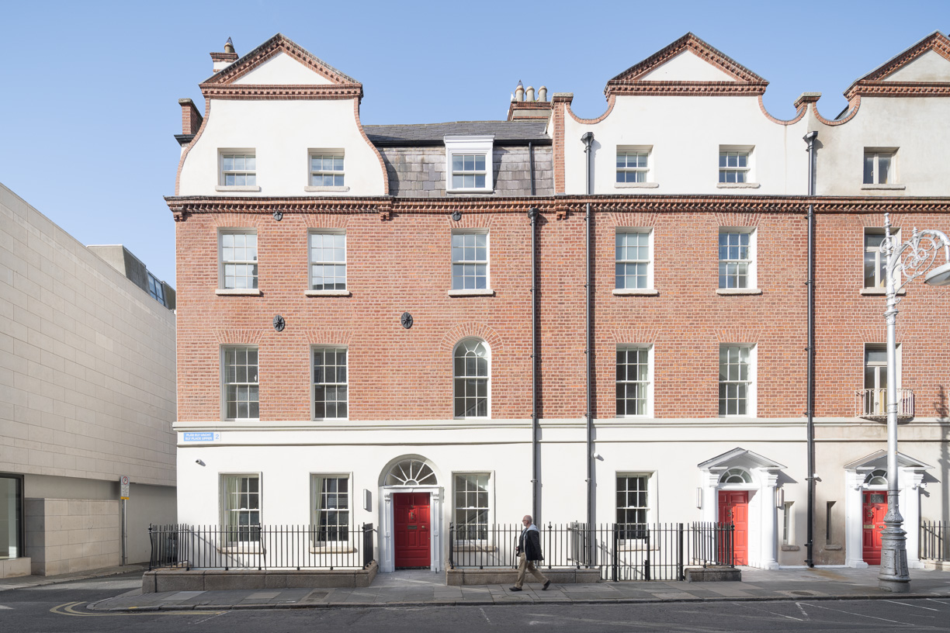
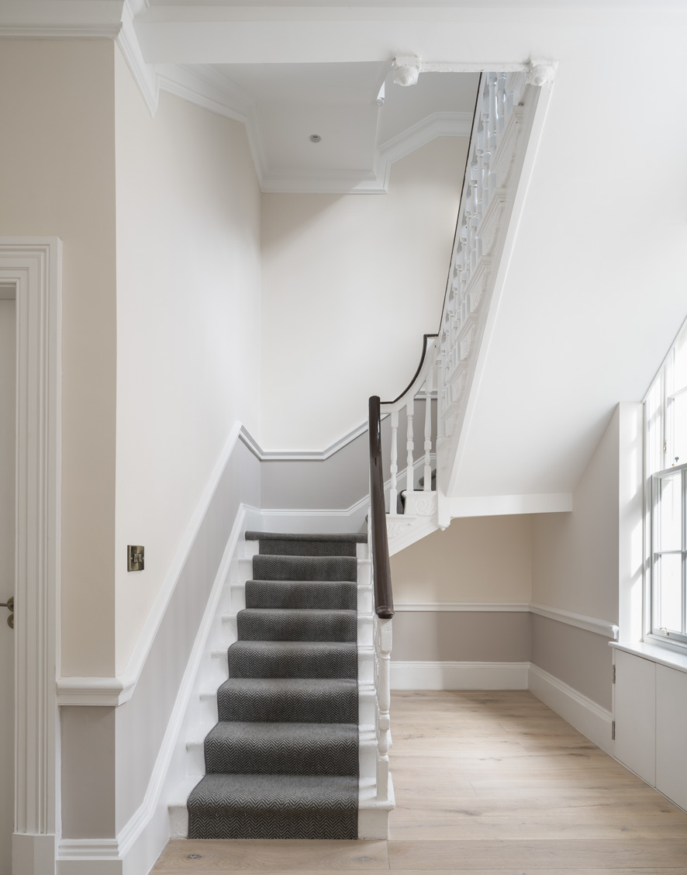
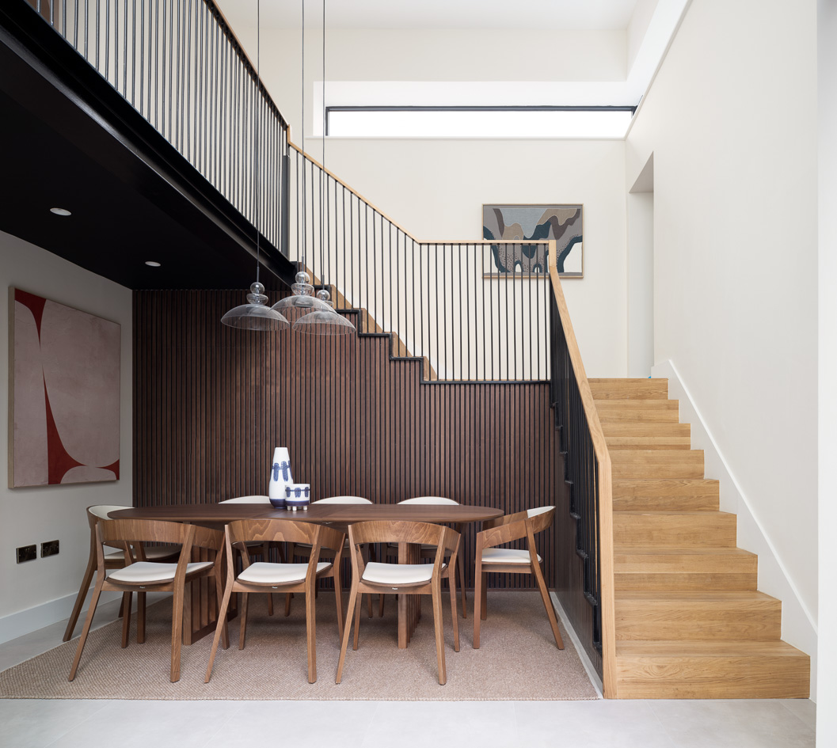
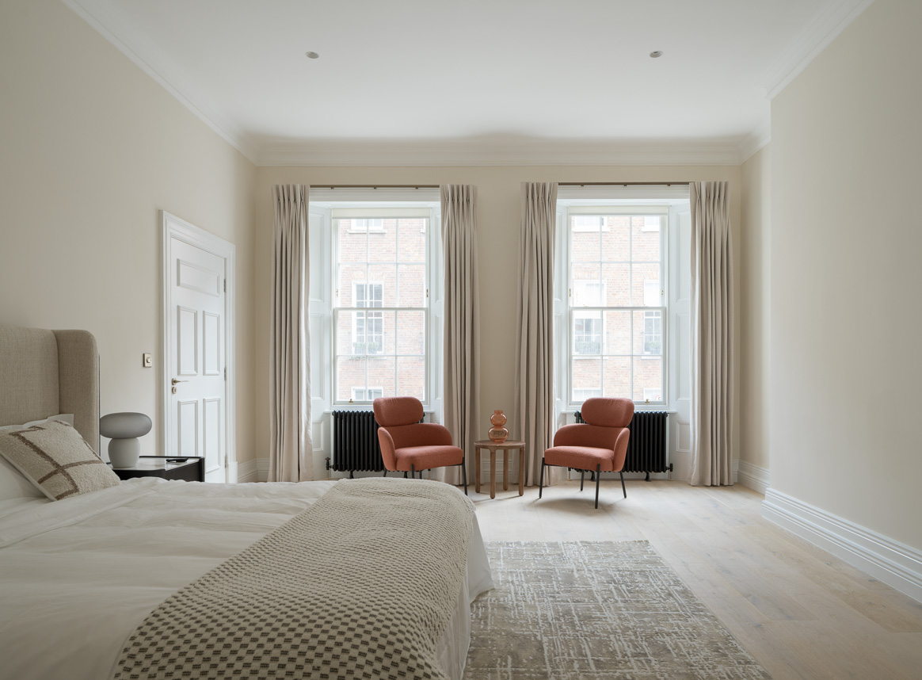
The buildings were acquired by the current owners with the intention of refurbishment, extension and reversion to their original use, that of single dwelling houses. Number 17 was less intact than its neighbour at Number 16 and offered no opportunity for extension to the rear; it was simply restored with the retention of any remaining internal original floors, ceilings, staircase timberwork and door joinery. Externally, the property was re-roofed in natural Bangor slate, with façade repointing and the provision of new sash windows. Number 16 was subject to a similar program of restoration, however scope to extend the property to the rear and create a defensible boundary to Bells Lane was availed of, with a three level extension with roof terrace provided